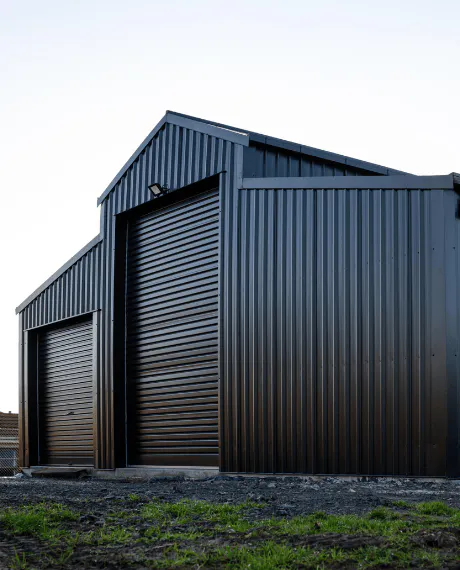
Our range of DIY kit-set sheds makes it easy for you to build a high quality shed at an affordable price.
New Zealand steel DIY kit-set sheds
Are you in the market for a quality shed kit? Our range of shed kits are made from using high tensile steel and sheeting. As a ShedSafe accredited provider all our sheds are site-specific engineered and NZ Building Code compliant.
We offer a free design service for all our kits. This means that one of our shed design specialists will work with you to customise the design and dimensions of your shed to the millimetre – at no additional cost to you.
The benefit of this is that you get the best solution for your property at the right price. Our sheds come with plans for council approval and construction drawings - perfect for your DIY shed, or to pass on to your local builder.
Designed to your needs
Don't settle for less - design your shed exactly the way you want it! Wide Span Sheds are made to order, reflecting your unique requirements and style.
Customise every aspect:
Size
Size
We can customise your shed to fit your exact size preferences, providing design flexibility in increments as small as 100mm.
Your shed can span up to 25 meters, have bays up to 6m, lengths up to 200 meters, and eave heights up to 6m if required. We can also accommodate uneven bay widths.
Please note this does not apply to habitable sheds. Chat to our sales team today to find out more information.
Options for additional space
Increase floor space and add storage capacity in your shed with a mezzanine floor.
They provide an efficient means of maximizing floor space within your shed without expanding the footprint of your structure.
Please note: Mezzanine floors are not available for all sheds. Chat to our shed specialists about this option to see if it is possible to incorporate in your shed's design.
Not sure about what shed size you need? Click here to view popular shed sizes.
Roof
Roof design
The design of your shed's roof affects both its appearance and functionality. Select your roof style and explore design options such as lean-tos, eave extensions, skylights, and solar power engineering.
Your choice of style
Roof style
Lean-tos
Skylights
Solar panel engineering
Roof style
Gable roofs are the most common roof style chosen for sheds. They have a classic profile with a high point in the centre, sloping toward the gutter on both sides of the apex.
Skillion roofs have a modern profile with a single pitch running from the high point on one side of the shed, to the low point on the other side.
Lean-tos
What is a lean-to?
A lean-to is a practical storage solution combining a standard enclosed shed with a non-enclosed section featuring an angled roof known as a lean-to.
Why choose a lean to?
If you need extra space for vehicles or equipment that doesn’t require full enclosure, a lean-to may be the ideal solution.
It offers protection from sun and hail and is more cost-effective than a full garage, as you're not paying for the front, rear, or sometimes side walls.
Please note: Not all sheds can include lean-tos. Chat with our specialists to see if it suits your design.
Skylights
Industrial strength fiberglass skylight roof sheeting brings natural light into your steel structure with ease. Designed to withstand industrial environments, these durable panels ensure longevity while enhancing your space.
By harnessing natural light, skylights can help reduce energy costs associated with artificial lighting. They promote a healthier indoor environment by providing ample natural light, which has been shown to improve mood and productivity. The installation of fiberglass skylight roof sheeting can also enhance the aesthetic appeal of your steel structure, creating a modern and inviting space.
Solar panel engineering
Adding solar panels increases roof load, wind resistance, and compliance requirements. Wide Span Sheds provides engineering solutions to support solar installations from the outset.
Why it matters:
- Council compliance: Updated building codes mean councils now scrutinise rooftop solar more closely. Design with compliance in mind to avoid costly changes later.
- Insurance: Roofs not designed for solar may face insurance issues. Proper engineering from the start improves insurability.
- Cost efficiency: Retrofitting for solar later is expensive. Future-proof your shed during initial design.
Windows & doors
Windows & doors
Add windows and doors to your shed for functionality, aesthetics, and overall usability. Explore the available options below.
Roller doors
Personal access (PA) doors
Sliding doors
Windows & glass sliding doors
Roller doors
We can supply roller doors made to suit your shed up to 5m wide x 5m high.
Optional upgrades are available. Experience convenience with our motorised roller doors and consider our wind-locked roller doors which feature extra locks and reinforced parts to help prevent damage during storms.
Personal access (PA) doors
Choose from our premium range of Personal Access (PA) Doors which allow for additional access points in your shed or steel structure.
These doors are typically designed for entry and exit in industrial or commercial settings. They are disability and wheelchair compliant. PA Doors are often installed alongside larger industrial doors and are meant to provide convenient access for personnel without needing to open the larger door. They are required for entry on sheds with domestic or industrial roller doors that are fitted with a chain operation.
Stable style split doors and industrial doors up to 1.1m wide are also available.
Sliding doors
Steel sliding doors are a sought-after solution for large sheds such as aircraft hangars, industrial facilities, and garages. Engineered for heavy-duty performance, these doors ensure years of dependable operation, making them an ideal choice for users requiring seamless access for loading and unloading items.
Glass sliding door kits are also available on request
Windows & glass sliding doors
Wide Span Sheds can allocate space for various sizes of windows and glass sliding doors in your shed design, allowing you to seamlessly source and install through your preferred local supplier.
They allow natural light to enter the shed, reducing the need for artificial lighting during the day. This not only saves energy but also creates a more pleasant and inviting interior environment.
Windows & glass sliding doors can also facilitate airflow, helping to prevent moisture buildup, stale air, and odors, which can be particularly important in workshops or storage spaces.
Inside environment
Inside environment
Enhance your shed's interior comfort and protection with our range of insulation, ventilation and vermin proofing solutions. Choose from the below options to ensure a clean, insulated, and well-ventilated space for optimal functionality.
Ventilation
Insulation
Vermin proofing
Ventilation
Add whirly birds to your shed to assist in keeping your structure cool and dry. Whirly Birds expel hot air out of the roof creating natural airflow, allowing for a cool and dry shed.
Insulation
We supply all of our sheds with roofing paper and offer the optional add-on of COLORSTEEL® DRIDEX® cladding. Dridex® combines a thin layer of a specialised absorbent fleece to the underside of the COLORSTEEL® sheet, negating the need for traditional underlay roofing and cladding paper. COLORSTEEL Dridex® absorbs accumulating moisture from the roof cavity and then releases it when conditions improve, delivering superior condensation absorption and enhanced ventilation.
Vermin proofing
We provide metal vermin flashings on all sheds supplied to guard against unwanted vermin entering the building between the sheeting profile and the concrete slab. Vermin flashing are a folded metal flashing connected to the inside of the wall sheeting, and continuing over the slab to eliminate the possibility of vermin entering the building after construction.
Sheeting profiles
Sheeting profiles
We have a number of options for cladding, including the full COLORSTEEL® colour range or ZINCALUME® steel in a number of different sheeting profiles.
T-Rib®
Kāhu®
Corrugate
T-Rib®
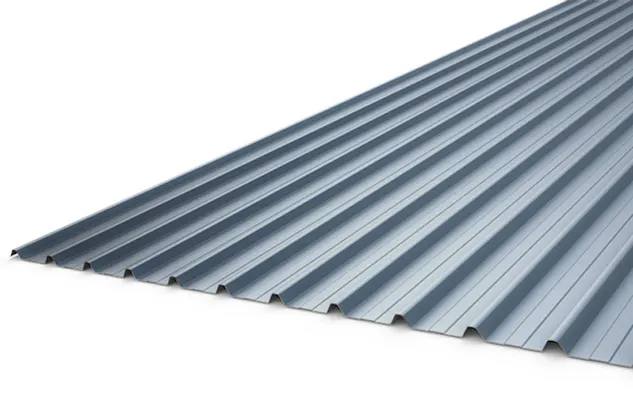
T-Rib® is a 5 Rib trapezoidal roofing profile that can be used in commercial and residential applications as a roof or wall cladding solution. T-Rib® offers the value of Corrugate whilst being able, by design, to achieve roof pitches down to 3 degrees and is available in both COLORSTEEL® and ZINCALUME® options.
Kāhu®
Kāhu® is a symmetrical profile designed for the modern day home it offers the same playful lines as the traditional Corrugate profile, its angular form and high ribs create bolder shadow lines for that stronger statement. The high ribs allows Kāhu® to be laid at a lower pitch than Corrugate and is available in both COLORSTEEL® and ZINCALUME® options.
Corrugate
Corrugate profile is cost-effective and versatile, able to handle a wide range of roofing and wall cladding applications. Corrugate profile can also be bullnose curved. Corrugate is available in both Zincalume® and COLORSTEEL® Maxam™.
Colours
Colour selection
Choose the COLORSTEEL® steel colours you want for your shed. We highly recommend examining real product samples as despite our efforts to accurately represent these colours, web limitations may affect colour tones. Learn more about COLORSTEEL® here.
Colour selection
Choose the COLORSTEEL® steel colours you want for your shed. We highly recommend examining real product samples as despite our efforts to accurately represent these colours, web limitations may affect colour tones. Learn more about COLORSTEEL® here.
Preview colour
Site-specific engineering
Site specific engineering is the process of ensuring that your building is designed to suit the exact location it is going to be built on. At Wide Span Sheds all sheds undergo site specific engineering to ensure the safety of your structure.
How is this done?
Why is it important?
ShedSafe Accredited
How is this done?
At Wide Span Sheds our team will assess the design needs of your building including:
- Wind Region
- Surrounding Terrain
- Topography
- Snow loading
- Earthquake loading
- Rainfall intensity
This is all taken into account in every single quote we do. We consider the above in combination with the intended use of the building. From this we can establish the required wind speed for your shed, to ensure it is fit for purpose.
Why is it important?
A properly designed building gives you the peace of mind that your property and those you value, are safe and secure. All our building designs are reviewed by our trained classification experts, before your plans and council documents are released. This process ensures we supply the right building, for the right site, at the right price. This means:
- Ease of Council approval / certification
- Insurance compliance
ShedSafe Accredited
Wide Span Sheds is proud to advise that our range of steel kit sheds has been certified and accredited as ShedSafe. ShedSafe is the industry benchmark for Australian-manufactured steel sheds, and the program reviews the engineering plans and calculations provided by the consulting engineer engaged by the shed supplier.
This thorough review considers the design principles for compliance with the Building Code of Australia. Whilst the ShedSafe accreditation program is yet to be officially rolled out in New Zealand, our pre-engineering uses the same principles of Wide Span Sheds in Australia so you can have peace of mind that your need shed will meet the national standards.
Popular shed sizes
Not sure what size you need? Browse our most popular shed sizes, from compact storage sheds to large farm and commercial builds.
Things to consider when buying a shed kit...
How much space do you need?
This is one of the most important considerations; you need to make sure that your shed has enough space for what you want to store, as well as any other features you have in mind.
What do you want to store in the shed?
This is another important consideration, as it will influence what optional extras you may want to add.
Do you need additional features like windows or skylights?
If you want natural light in your work or hobby area, then windows are a must. Windows create an airy space that is well-lit by the sun and breezes. They can also be used to increase ventilation when needed.
Where will your new steel shed be located on your property?
This is an important final step to consider, as it will help you determine the size, style and additional requirements of your shed. For example, if your shed is far from the house and you need electricity, then you'll need to consider this in the mix. If it's close to your home or near other buildings (like a stable), then you may want to consider getting a style that blends in with other structures on the property.
Shed kit prices
All our kit sheds offer flexible designs which allow you to alter the dimensions to the millimetre so get the exact kit you want at the best available price.
The price of your shed kit will vary depending on your location, dimensions, additional extras, etc. For a site-specific quote, speak with one of our shed design specialists and ask about our free design service.
Frequently Asked Questions
How much do Shed Kits cost?
The cost of shed kits can vary significantly depending on several factors, including size, design, materials, and customisation options. At Wide Span Sheds, we offer a wide range of steel buildings that can be tailored to meet your specific needs, whether for residential, commercial, or agricultural use.
Since each project is unique, we recommend contacting our team directly for a personalised quote. This allows us to consider the exact specifications of your shed, including site-specific engineering requirements, to provide a competitive and accurate price. For a quick turnaround, we guarantee a comprehensive quote. Reach out today to discuss your project and receive your customised quote.
What is included in a Shed Kit from Wide Span Sheds?
A shed kit from Wide Span Sheds includes everything you need for assembly: pre-cut and pre-drilled steel components, roofing, wall cladding, fasteners, and detailed assembly instructions. All kits are designed using high tensile steel, ensuring durability and compliance with New Zealand building standards.
How customisable are the Shed Kits?
Our shed kits are highly customisable, allowing you to select the size, roof style, cladding type, and additional features such as roller doors, windows, and ventilation systems. You can tailor the design to meet your specific needs, whether for residential, commercial, or agricultural use.
What are the benefits of choosing a steel shed kit over other materials?
Steel shed kits offer superior durability, resistance to pests and fire, and minimal maintenance compared to other materials. Our sheds are made using high tensile steel, designed to withstand harsh New Zealand weather conditions, providing long-term protection for your belongings.
How do I ensure my shed meets local council requirements?
Wide Span Sheds provides site-specific engineering for each shed kit, ensuring compliance with local council regulations. Our team assesses factors such as wind speed, terrain, and topography to guarantee your shed is fit for its intended location, simplifying the approval process.
What warranties are provided with your Shed Kits?
Wide Span Sheds provides a warranty on all our products, backed by the strength and durability of our high tensile steel. The specific warranty terms depend on the product and location, but all our sheds are engineered to last, giving you peace of mind.
Request a quote
Please provide as much information as you can so we can assign the correct specialist in our team to help you out.